
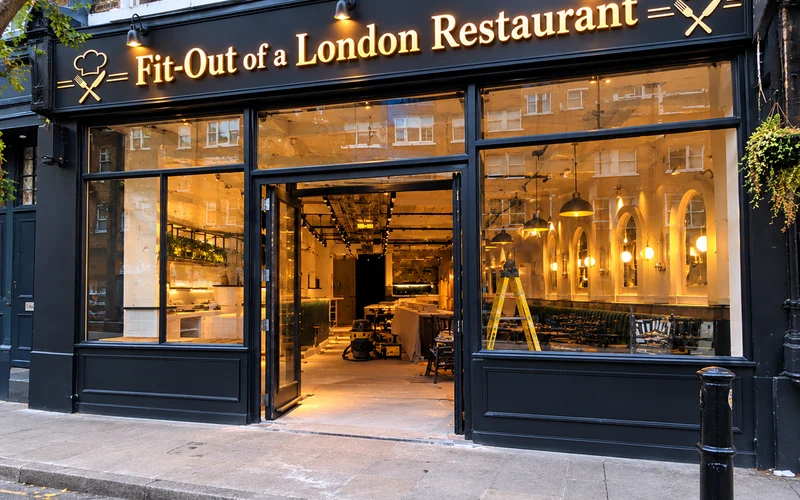
Every new restaurant in London kicks off the same way. Not with a menu, but with a set of keys and a checklist that never seems to end. Between signing the lease and putting the first plate down in front of a paying customer, there’s a brutal stretch of licensing applications, building control approvals, fire safety assessments, and environmental health inspections that most diners don’t even know exist.
The whole thing takes six to nine months on average, and here’s the mad part: the actual building work is usually the quickest bit of the entire timeline. So what really goes on during a restaurant fit-out, and who’s calling the shots at each stage?
Before the Builders Arrive
Paperwork comes first. The fit-out doesn’t kick off with someone swinging a sledgehammer at a wall. Most commercial leases require the landlord to approve a Licence to Alter before any work can begin, and getting that approval can take anywhere from four to sixteen weeks. If the site sits in one of Central London’s prime buildings, expect it to drag closer to the longer end of that window.
While that’s ticking along, the operator will also need to submit a premises licence application to the local authority. That triggers a mandatory 28-day public consultation period. Objections from neighbours or responsible authorities will push the timeline out even further, and for sites in mixed-use buildings, you’ll almost certainly need acoustic assessments done before anyone picks up a hammer. Noise, odour, and vibration covenants baked into the lease give residential neighbours real power here. An abatement notice landing after you’ve already opened is a nightmare to deal with, and it won’t be cheap to fix.
Planning permission adds another layer too, especially for changes to extraction systems, external signage, or anything structural. Count on eight to thirteen more weeks for a clean application with no complications.
The Front of House Build
Once all the consents are locked in, the fit-out splits into two tracks running at the same time: front of house and back of house. The dining room is the part where the operator can really bring their creative ideas to life. Bespoke joinery, banquette seating, lighting rigs, bar counters: all of it comes with long lead times, so most of the FF&E gets ordered weeks before the builders have even set foot on site.
Flooring has to hit slip-resistance standards. Fire doors and emergency exits need to comply with the Regulatory Reform (Fire Safety) Order 2005, and escape routes have to be clearly mapped and signed off before the fire risk assessment will pass. None of that is optional.
What Goes on the Kitchen Walls
Back of house is a completely different job. Commercial kitchen surfaces have to be smooth, impervious, non-toxic, and easy to disinfect under UK Food Hygiene Regulations. Wall and ceiling materials also need to meet fire performance standards under BS 476 or BS EN 13501-1, with most commercial kitchens requiring a minimum Class 0 or B-s1,d0 rating.
Ceramic tiles and stainless steel used to be the default choices for years. But tiles have grout lines that trap bacteria no matter how hard you scrub, and stainless steel costs a fortune and is a pain to retrofit. That’s why more and more kitchen fit-outs now spec hygienic wall cladding as standard. It’s a PVC panel system that covers your fire rating, waterproofing, bacterial resistance, and ease of cleaning all in one go. Installation is faster than tiling; there are no joints or seams where grime can hide, and staff can wipe the panels down with standard cleaning agents between services.
From Inspection to Opening Night
After the build wraps up, there’s a queue of sign-offs to get through. Building control needs to issue a completion certificate before anything else can move forward. The Food Standards Agency requires the business to register at least 28 days before opening, which catches a lot of first-time operators off guard. Then the environmental health officer turns up and checks everything from food storage temperatures to handwash facilities and ventilation output.
Most operators will also run a soft launch period after all of that. A few days of reduced covers to stress-test the kitchen, the pass, and the front-of-house team before the critics and the Instagram crowd show up expecting perfection.
What the Diner Never Sees
Next time you walk into a new London restaurant and notice the tiles, the lighting, or how well the room has been put together, remember that six months of overlapping applications, inspections, contractor coordination, and last-minute fixes happened long before anyone sat down to write the wine list.
In a city as tightly regulated as London, the fit-out is the unglamorous groundwork behind every good meal out, and getting through it without a major setback is an achievement in itself.
Informational content for visit our website.